As you can see, I’m still learning to get on board with this blogging thing on a regular basis.
Before I get started posting current sessions I want to post a little bit more about our time in Bolivia, even though it was over a year since we were there. Why? Because I want to tell you more about the daycare that we went there to serve. The people in Bolivia inspire me. While many there struggle on a day-to-day basis, they are still committed to serving God and reaching out to the communities around them.
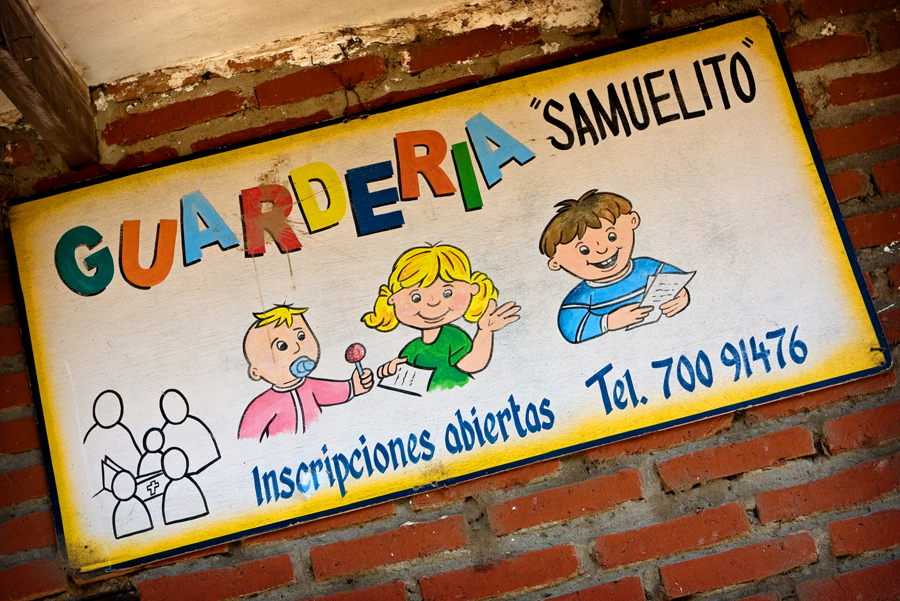
We went there to work with a daycare called Guarderia Samuelito (guarderia is the spanish word for daycare). This daycare is currently held at la Iglesia Evangélica Menonita Esmirna (Esmirna Mennonite Church), which is in a poor community on the outskirts of Santa Cruz. Several years ago people in the church saw the need for a daycare to serve the families in that community. There were many young children who were left at home all day, either locked in the house or running around in the streets, while their parent or parents went to work. They just couldn’t afford daycare nor could they afford not to work. So the church started the daycare to provide an affordable and safe place for these children to stay during the day.
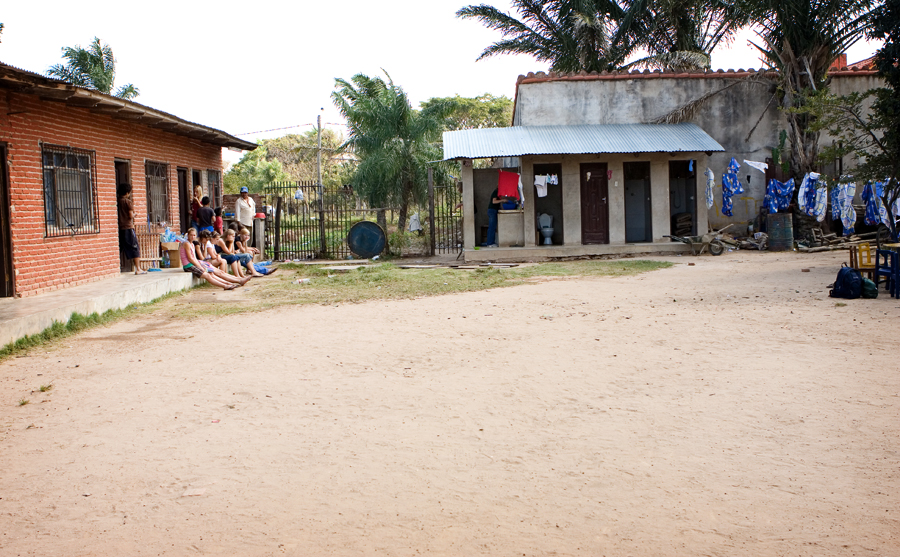
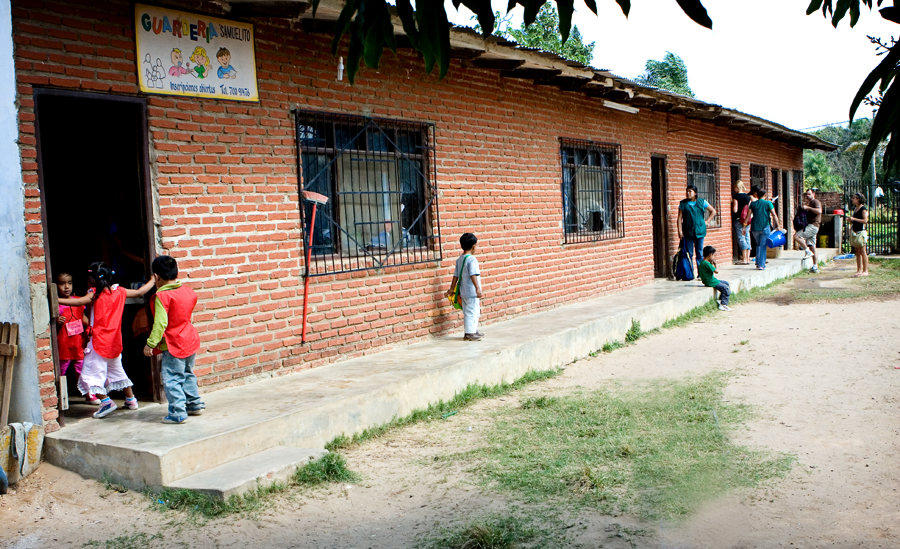
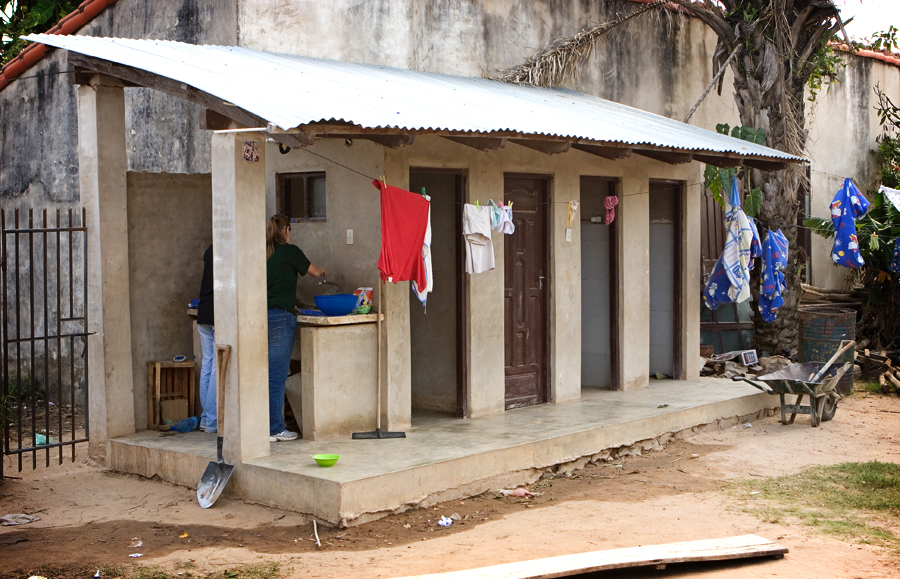
The church building is very small and very basic. The property consists of two buildings. One building has a large divided room, two smaller rooms, and a very small kitchen. The other building has two bathroom stalls, a sink and two shower stalls. The daycare currently serves roughly 50 children — all that can fit in this facility. Here are some pictures for you to get more of an idea what the facility looks like:
The church/daycare building on the left, and the bathroom/shower building on the right.
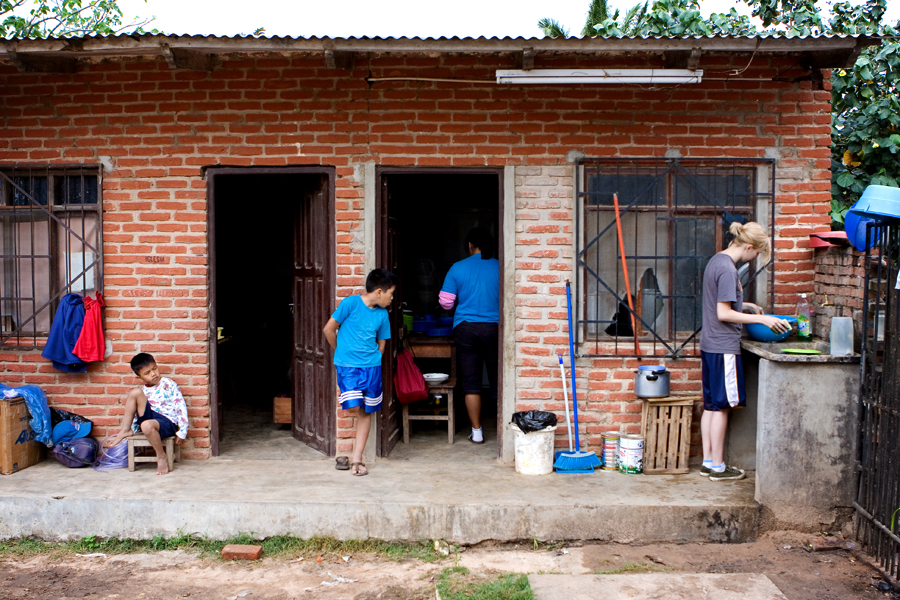
The first door is the 2 & 3-year-old room, the second door is the 4 & 5-year-old room, the next door is the babies room and office, then the room where a family lives that takes care of the property, and finally the kitchen on the far end.
The sink is on the end of the building, the first two doors are toilets and then next two doors are showers.
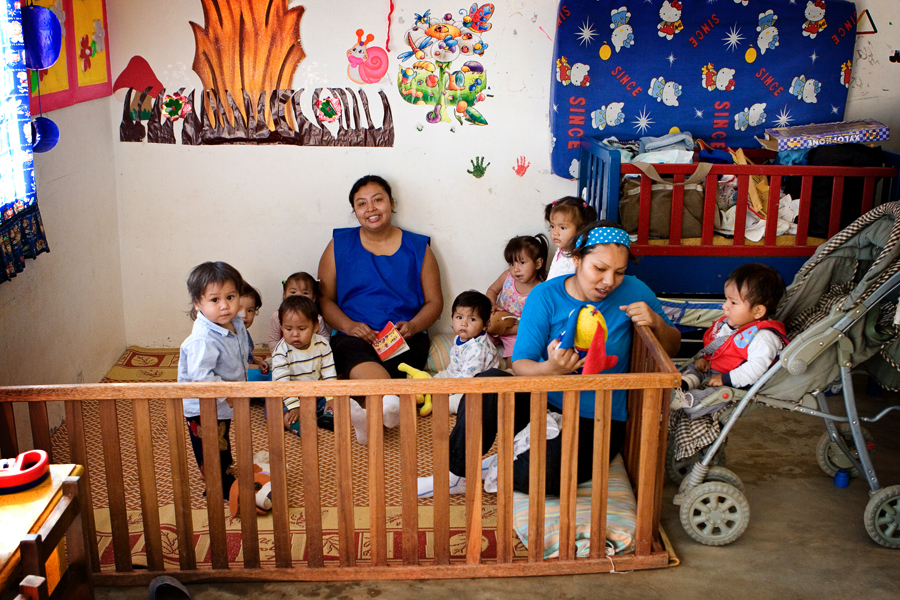
Now inside the building — the 2 & 3-year old class. Where they are sitting is pretty close to the wall to the left, and just past the floor space you see at the bottom is another wall.
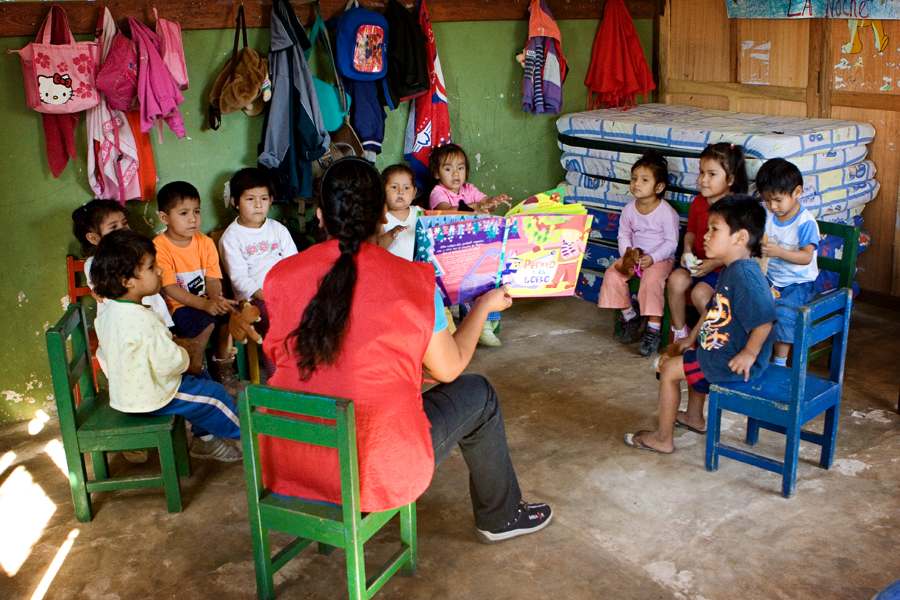
This divider separates this class from another class.
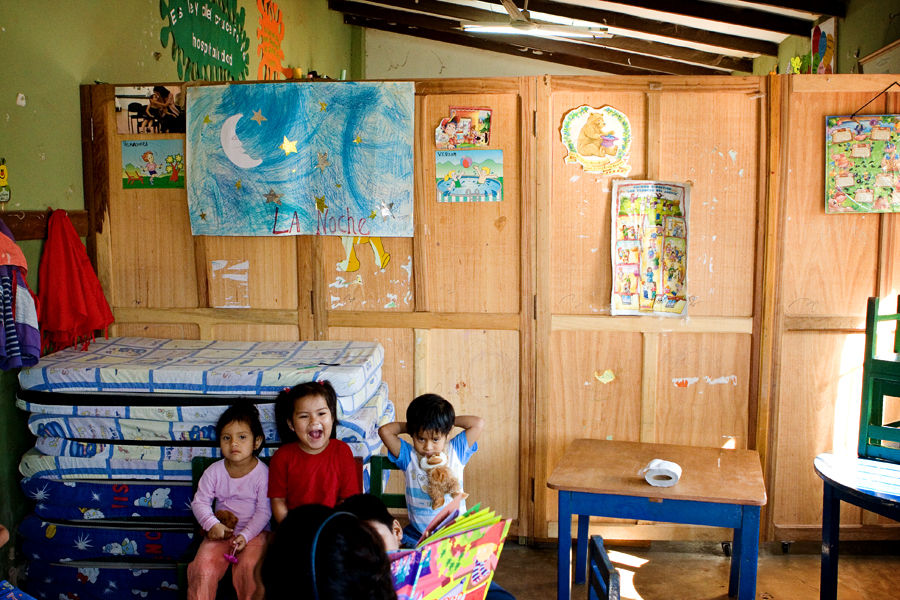
This is what’s on the other side of the divider wall — the 4 & 5-year-old class.
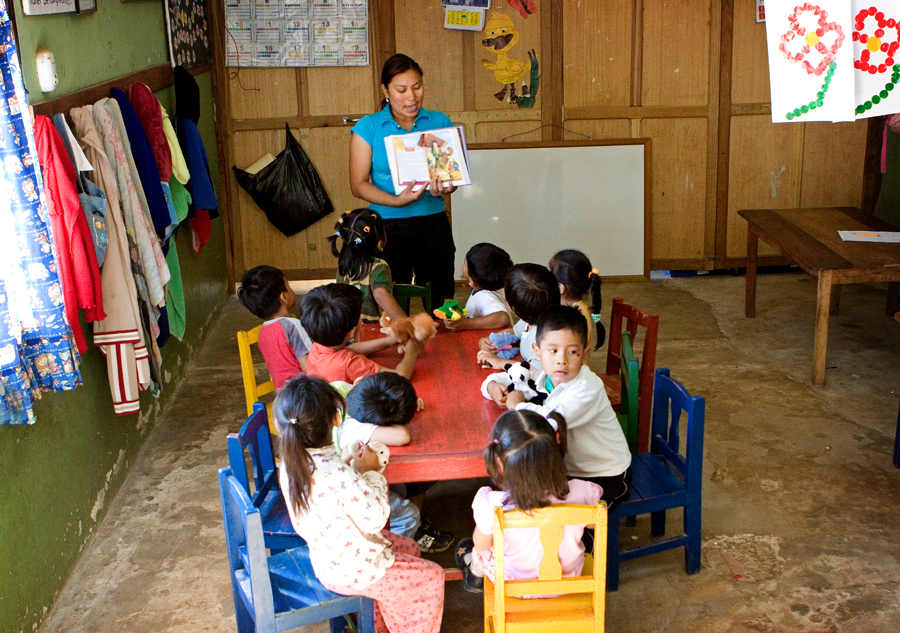
This shows the other side of the same room. It gives a sense of the size of that room. This is where the church service is held on Sunday.
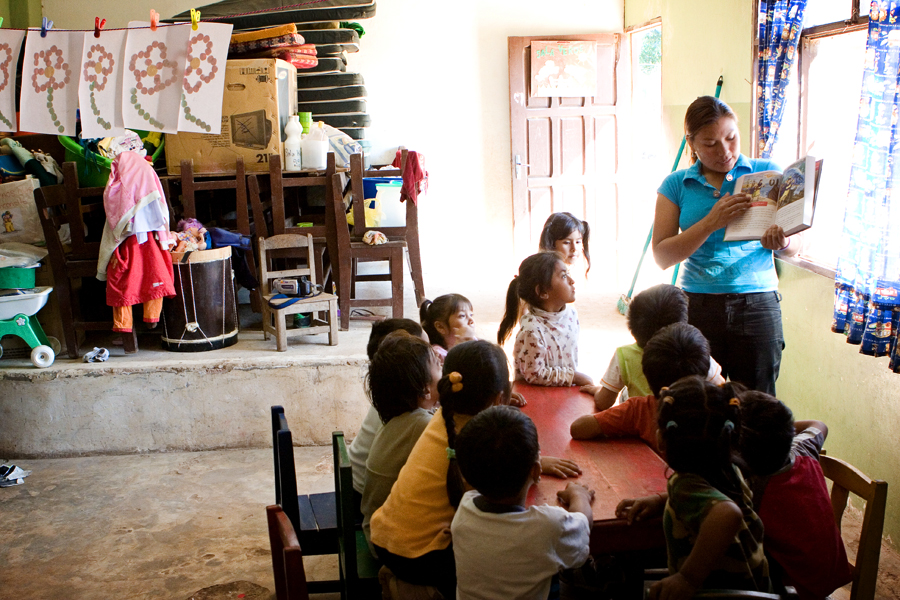
The babies share their room with the daycare office, which is basically a small desk and some shelves. The little yellow table is right next to the door, and to the right is a few more feet than what you see.
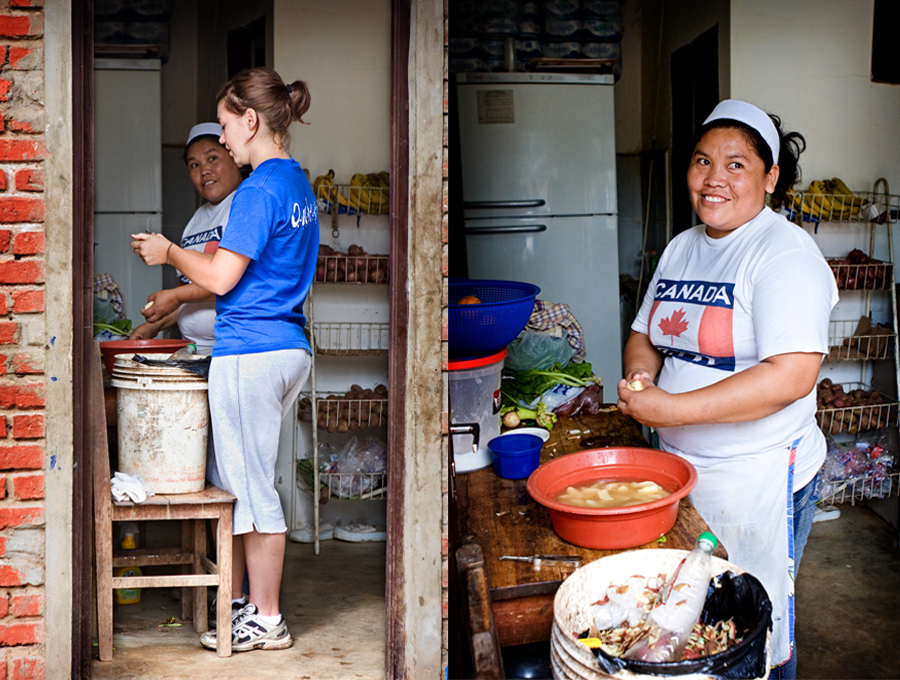
Inside the tiny kitchen. In the picture on the left you can see how close they are to the door. The stove it right inside the door to the right. In the picture on the right, Vicki (the awesome cook) can turn around and touch the stove without moving. The fruit rack on the back wall is right next to the counter on the opposite wall. Not much room at all.
This shows the outside of the kitchen — the door on the right. You can see the table where they were chopping vegetables in the previous picture. It shows how close they were to the door. The room on the left is the large bedroom where a family lives. This family takes care of the property and keeps potential thieves or troublemakers away.
As you can see, this daycare can truly use a new facility. That’s what we were there for– to help them break ground for the new building that will serve 150 children.






by Gina
no comments
add a comment link to this post email a friend